
The Home
The style of the home
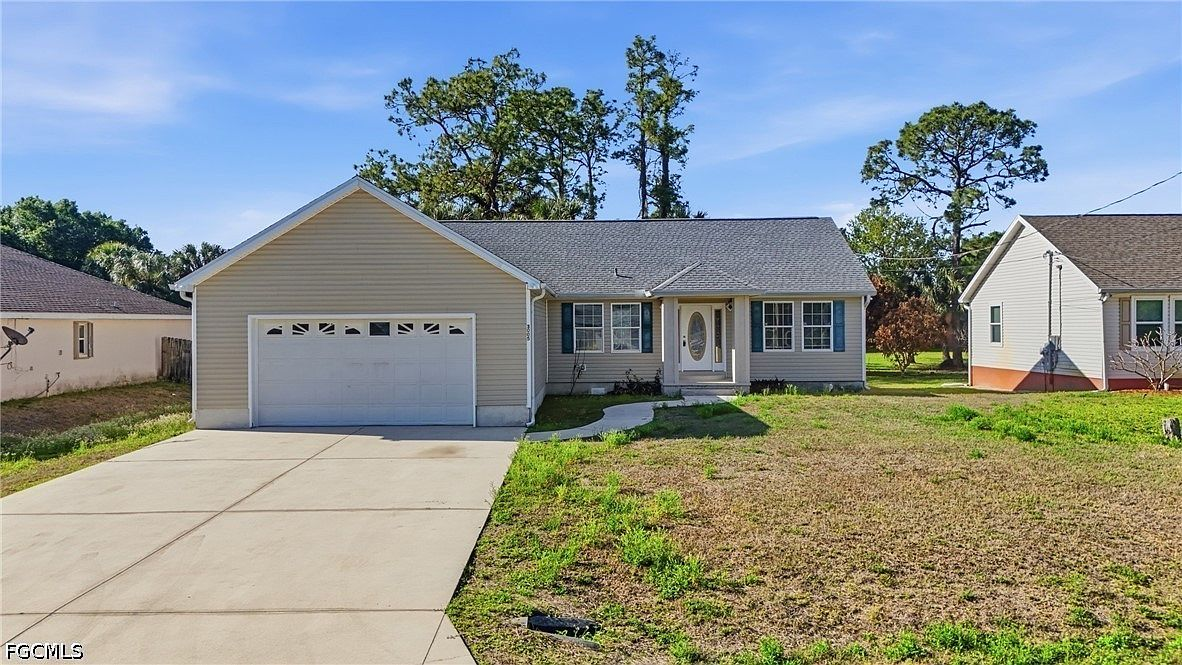
Walk up the front path and the first thing you notice is the scale. This is not a towering two-story production home. It's a single-story ranch — horizontal, grounded, and built to the dimensions of a 1,680 square-foot floor plan that prioritizes how a family actually moves through a house. The beige vinyl siding, the blue shutters, the concrete driveway — these are the surfaces of a home designed for everyday use, not a magazine cover.
The open-concept read
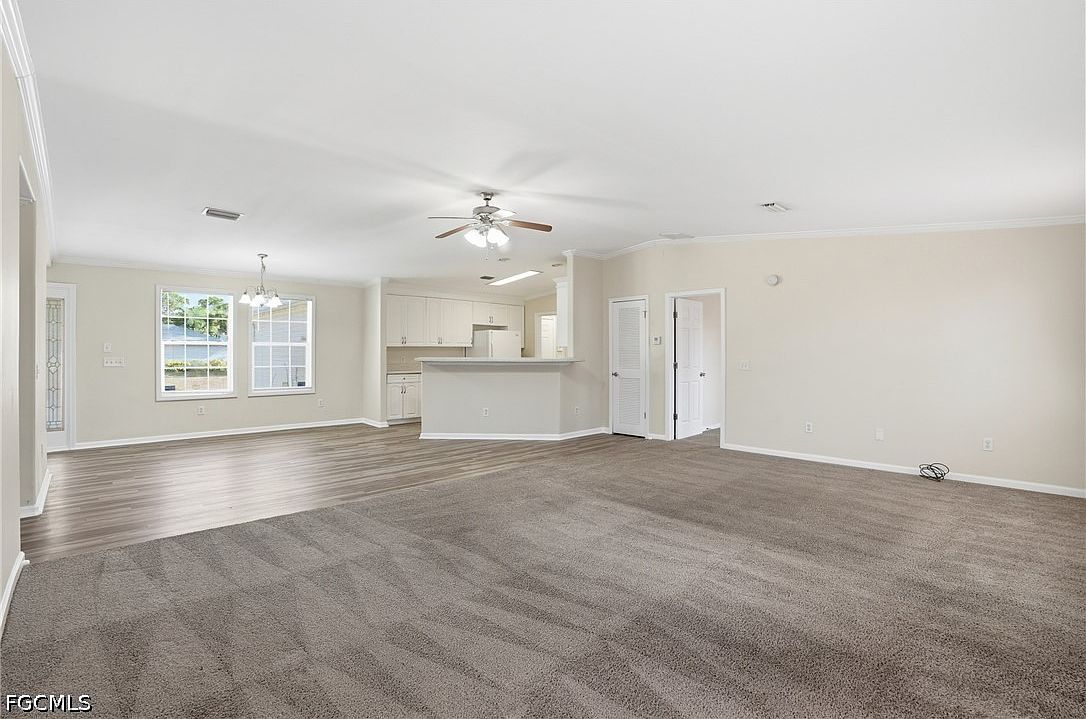
Step through the front door and the layout opens immediately. The living room, dining area, and kitchen flow together in a single continuous space — the kind of arrangement that became standard in the 2000s and remains one of the most practical floor plans for modern living. There are no walls interrupting sightlines. The kitchen is visible from the living room, the dining area sits between them, and natural light from the front entry and windows crosses the full depth of the space.
Materials, surfaces, finishes
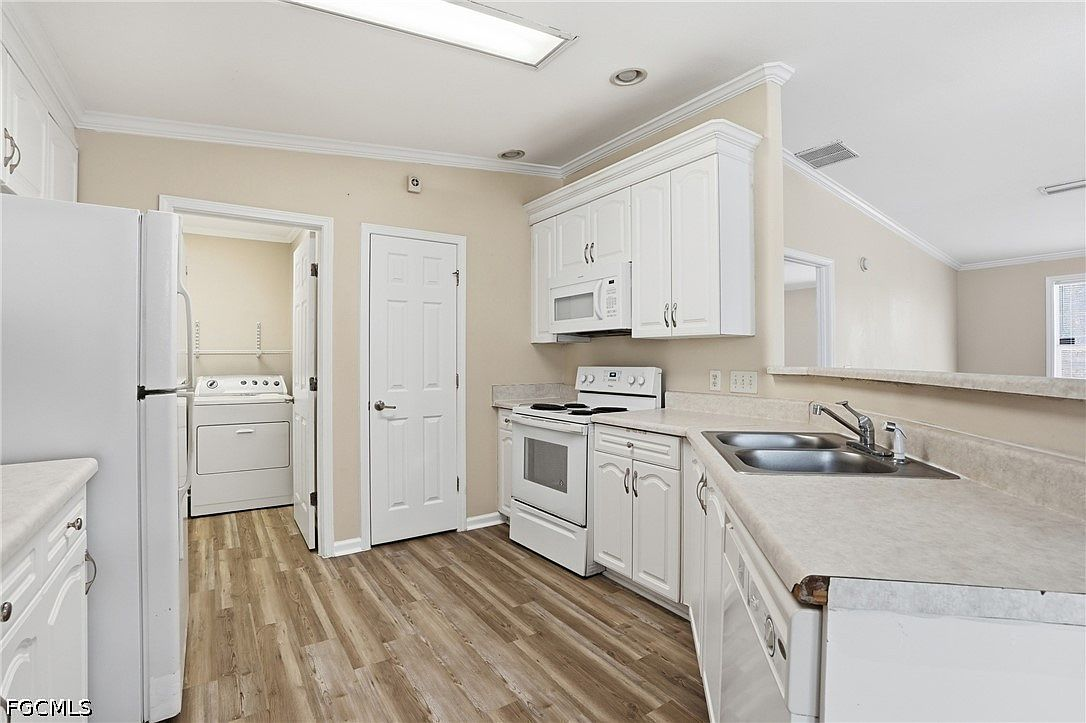
The kitchen features white raised-panel cabinetry with laminate countertops and white appliances — clean, functional, and ready for a new owner's personal touches. The wood-look vinyl plank flooring runs through the kitchen and dining areas, transitioning to wall-to-wall carpeting in the living room and bedrooms. It's a material palette chosen for durability and ease, not for drama.
The primary suite includes an en-suite bathroom with a double vanity, built-in soak tub, and a glass-door shower. The second bathroom serves the remaining two bedrooms. Crown molding runs through the main living spaces — a detail that adds visual continuity without overwhelming the room's proportions.
Light, air, and the rooms
Natural light enters from the front entry and windows in the living area, and from windows in the kitchen and dining zones. The open layout allows light to travel — a quality that makes the 1,680 square feet feel more generous than the number suggests. Ceiling fans in the living area and bedrooms provide air circulation, a necessity in Southwest Florida's warm climate.
The outdoor spaces
The rear deck is the home's most distinctive feature. It spans nearly the full width of the house — a generous expanse of red-painted wood that steps down to the backyard. The backyard itself is open grass with palm trees, and critically, there are no homes directly behind the property. That absence of rear neighbors transforms the deck from a simple outdoor surface into a genuine private retreat.
The 2-car garage provides covered parking with additional room for storage or a workshop — a practical asset in a climate where the sun and rain take a toll on outdoor equipment. The newer roof adds peace of mind, particularly in a region where hurricane preparedness is a fact of life.
The as-is opportunity
The home is being sold as-is, which means a buyer can see exactly what they're working with and make decisions accordingly. For some, that means moving in and living with the home as it is — clean, functional, and ready. For others, it means an opportunity to update, personalize, and add value in one of Lee County's more affordable markets. Either way, the as-is condition is a statement of transparency.
The bottom line
This is a practical home. It doesn't try to be anything it's not. The open-concept layout works for daily life, the rear deck works for downtime, the 2-car garage works for storage, and the newer roof works for peace of mind. The best homes are the ones that earn their keep quietly — the ones where every room has a clear purpose and every surface has a reason. This is one of those homes.
Photos can show layout and light but not weight or proportion. Walk the rooms in person and the home reads very differently.